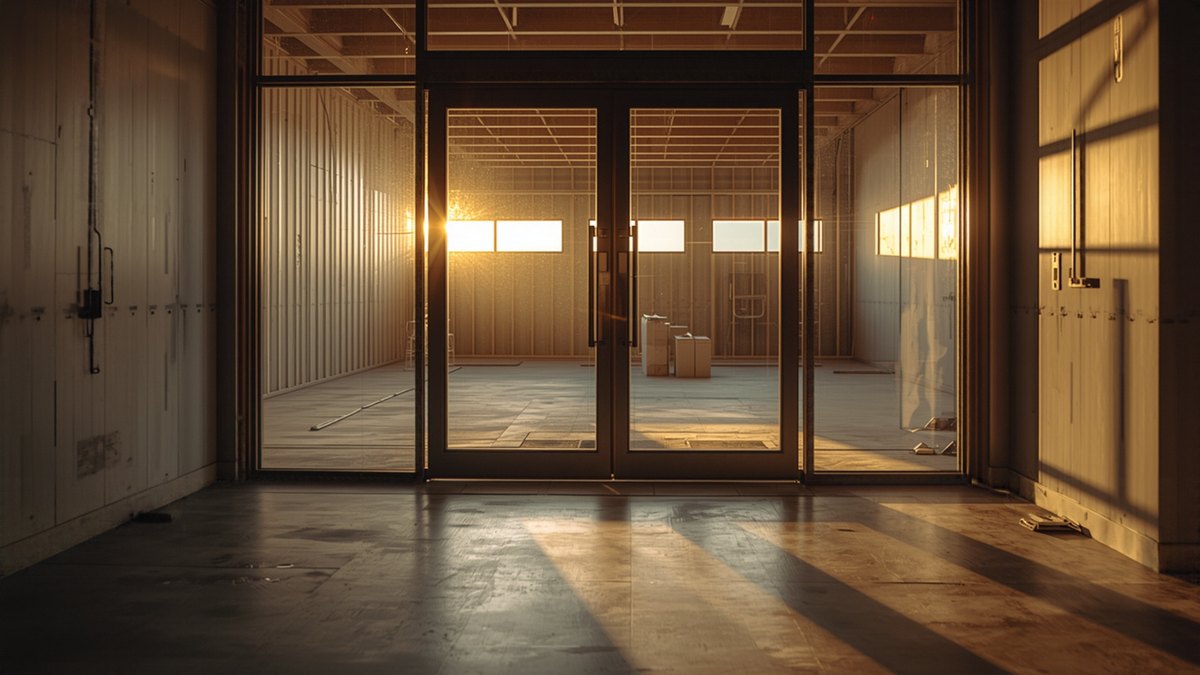
If you're building out a new space for a tenant — retail, medical, office, or restaurant — the automatic entrance usually gets attention last. The architect draws the storefront, the general contractor frames it, and somewhere near the end someone says "oh, we need a door company." By then, the easy decisions have already been made badly. Bringing your door contractor in during design, not at punch list, is the single biggest thing that keeps a tenant build-out on schedule and on budget.
Why Early Beats Late
An automatic door isn't just a door in an opening. It's an operator, sensors, and controls that need power, structure, and clearance that have to be planned before drywall and flooring go in. When the door contractor only shows up after the frame is set, we're stuck working around decisions that are already poured, bolted, or wired. That usually means field modifications, extra trips, or a door that performs worse than it should because the opening wasn't built for it.
Involving us during design costs nothing and saves real time later. We can review the plans, flag what the opening needs, and hand the general contractor and electrician a clear list before anyone picks up a tool.
Power at the Header
Automatic operators need dedicated power run to the header, and that line needs to be in the wall before it's closed up. If the electrician doesn't know a header needs power — or doesn't know where the operator will land — you end up cutting into finished walls to add it later. Getting this on the electrical plan early, with the right location and circuit, is one of the most common things we catch in a design review that gets missed otherwise.
Floor and Frame Prep
Sliding and swinging automatic doors have specific requirements for the frame, header depth, and floor condition beneath the track or threshold. If the rough opening is framed to a standard manual door spec, it often won't accommodate the operator housing or the header reinforcement an automatic unit needs. Flooring is just as easy to get wrong — if tile, carpet transition, or concrete work happens before the threshold and track layout are locked in, you're looking at redoing finish work to make the door sit right. A quick review of the opening dimensions and floor plan before anything is poured or framed avoids this entirely.
Lead Times Matter
Automatic door operators, custom-sized units, and certain hardware are not sitting on a shelf ready to ship same week. Ordering early, once the opening size and door type are confirmed, keeps your installation date aligned with the rest of the build-out schedule instead of becoming the thing everyone is waiting on at the end. Tenant build-outs on a tight move-in date can't afford the entrance to be the bottleneck.
Accessible Entry From Day One
Whether your tenant space serves retail customers, patients, or hotel guests, the entrance needs to work for everyone walking through it — wheelchairs, walkers, strollers, hands full of bags. Planning for an accessible, low-effort entry from the first design pass means the right door type, clear width, and approach space get built in, rather than squeezed in after the fact. It's far easier to plan this once than to retrofit an opening that was never designed for it.
What We Handle, What We Don't Guess On
- Design review of door type, opening size, and header/power needs
- Coordination with the general contractor and electrician on rough-in requirements
- Ordering with realistic lead times tied to your build-out schedule
- Installation, startup, and force/speed/timing settings handled by our AAADM-certified technicians using the manufacturer's testing equipment — never a DIY adjustment
We've been doing this kind of coordination on commercial projects across central Arkansas since 1976, and the pattern repeats: the earlier we're in the room, the smoother the install goes.
If you're in the design or planning phase of a tenant build-out anywhere from Little Rock to Conway, North Little Rock, Benton, Bryant, Maumelle, Jacksonville, Searcy, Russellville, Cabot, Sherwood, or Hot Springs, bring us in now. Call CSC Automatic Doors at 501-548-2374 and let's review the plans before anything gets built.
Frequently asked questions
How early should we loop in an automatic door contractor on a build-out?
As soon as the storefront or entrance is being drawn, before the electrical and framing plans are finalized. That's when power, header, and opening dimensions can still be adjusted without extra cost.
What happens if the header already went in without power run to it?
We can still work with it, but it usually means opening the wall to add a circuit or running conduit exposed, which adds time and cost compared to planning it in from the start.
Can you work directly with our general contractor and architect?
Yes. We regularly review plans and coordinate directly with the GC, electrician, and architect on tenant build-outs so the opening, power, and floor prep are right before installation day.