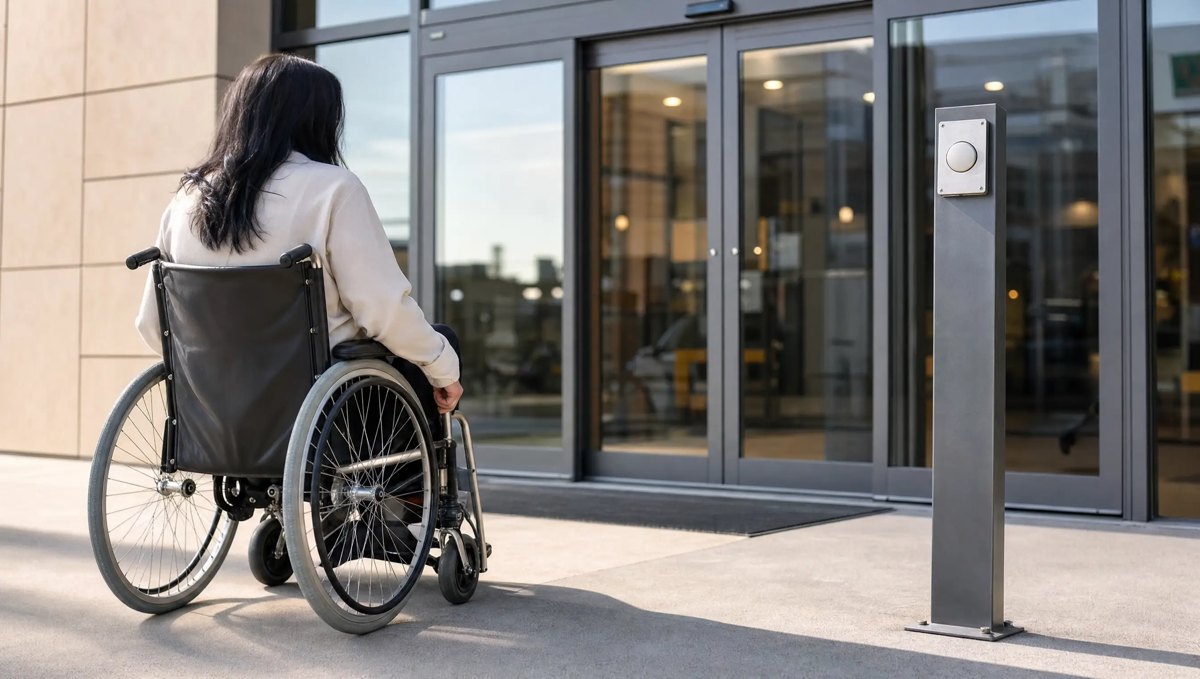
Business owners often assume that if a door slab is 36 inches, the entrance is fine for wheelchairs and walkers. In practice, the number that matters isn't the slab size — it's the clear opening width, and the two are rarely the same. If you manage a storefront, clinic, hotel, or office in the Little Rock, Conway, or North Little Rock area, understanding this difference can save you from an entrance that quietly turns customers and patients away.
What Clear Opening Width Actually Means
Clear opening width is the usable, unobstructed space someone actually passes through when a door is open to its full swing or slide position. It's measured from the face of the door (when open 90 degrees or fully retracted, depending on door type) to the nearest obstruction on the opposite side of the frame — not from wall to wall, and not from the outer edges of the door slab. A door frame can measure 36 inches, but the true clear opening might be several inches narrower once you account for the door itself sitting in the path.
This distinction matters most for anyone using a wheelchair, scooter, or walker, where a few inches can be the difference between rolling through comfortably and getting stuck or scraping knuckles on the frame.
How Hardware and Stops Eat Into the Opening
Several everyday hardware elements reduce clear opening width even when the door itself looks generously sized:
- Door stops: Floor-mounted or overhead stops can project into the swing path, shaving off usable width.
- Hinges and pivots: Heavy-duty hinges or continuous geared hinges add thickness that reduces the gap between the open door and the frame.
- Weatherstripping and astragals: Common on exterior commercial entrances, these seals add real bulk at the latch side.
- Push/pull hardware: Handles, panic bars, and pulls mounted on the door face can intrude into the opening if positioned poorly.
- Threshold ramps and sensor housings: On automatic doors, sensor brackets and header housings can sit close enough to the opening to narrow it further at certain heights.
On automatic sliding and folding doors, the panel stack, mullions, and side jambs also factor in — a two-panel slider might advertise a wide overall unit but deliver a narrower usable path once the active panel's travel is measured.
Measuring an Existing Entrance
If you want a general sense of where your entrance stands, a simple tape-measure check can tell you a lot:
- Open the door fully (or activate the automatic operator to its full open position).
- Measure from the face of the open door to the opposite frame or stop, at a consistent height — this is your clear opening.
- Repeat the measurement near the floor and at approximately waist height, since stops, closers, or hardware can narrow the gap unevenly.
- Note anything projecting into that space: a stop, a kick plate edge, a sensor bracket, or trim.
This kind of measurement gives you a baseline for a conversation with a door professional. It is not a substitute for a full accessibility assessment of your entrance, and it isn't legal guidance — it's simply a way to spot obvious pinch points before a customer does.
What a Narrow Opening Means for Your Customers
For someone using a manual or power wheelchair, a walker, or a scooter, a narrow clear opening isn't a minor inconvenience — it can mean backing up, angling awkwardly, or avoiding the entrance altogether. In healthcare and hospitality settings especially, an entrance that's hard to navigate sends a message about how welcome someone is before they even reach the front desk.
The good news is that clear opening width problems are often fixable. Swapping to low-profile hardware, relocating a stop, adjusting a threshold, or reconfiguring an automatic operator's panel stack can open up usable width without a full entrance replacement. Because these changes touch operator settings, sensors, and other safety-critical components, they belong to a certified AAADM technician who can evaluate the whole entrance and work within the manufacturer's limits for the equipment installed.
Let's Take a Look at Your Entrance
If you're not sure whether your automatic entrance offers enough clear opening width for wheelchair and walker users, CSC Automatic Doors can measure your existing setup and walk you through practical options. We've served businesses across central Arkansas — including Little Rock, Conway, North Little Rock, Benton, Bryant, Maumelle, Jacksonville, Searcy, Russellville, Cabot, Sherwood, and Hot Springs — since 1976. Call us at 501-548-2374 to schedule a look at your entrance.
Frequently asked questions
What's the difference between door slab width and clear opening width?
Slab width is the size of the door panel itself. Clear opening width is the actual unobstructed space someone passes through once the door is open, accounting for hinges, stops, and other hardware that project into the path.
Can I fix a narrow clear opening without replacing the whole entrance?
Often, yes. Low-profile hardware, relocated stops, or reconfigured panel stacks on automatic doors can improve usable width. A certified AAADM technician can assess your specific entrance and recommend options that work within the equipment's manufacturer limits.
Does this apply to automatic sliding doors, or just swinging doors?
Both. Swinging doors lose width to hinges and stops, while sliding and folding automatic doors lose width to panel stacks, mullions, and side jambs. Either type should be measured with the door in its fully open position to get an accurate clear opening figure.